You are viewing all listings Homes between $500000 and $1000000 dollars.
Under Contract

$624,900 $243 per sq.ft. Weare NH Home »
3 Beds | 2 Baths | Total Sq. Ft. 2568 | Acres: 2.11Listed on Wednesday Aug 19, 2026
Description: Experience the perfect blend of timeless New England charm and modern comfort in this beautifully maintained antique reproduction Cape, privately set on 2.11 acres in a peaceful country setting. This 3-bedroom, 2-bath home offers over 2,500 square feet of thoughtfully designed living space filled with warmth, character, and quality craftsmanship. Inside, you'll find wide pine floors, exposed beams, a Rumford fireplace with a wood stove insert, and a stunning vaulted family room filled with natural light. The kitchen is rich in character with custom punched tin cabinetry, a copper farmhouse sink, concrete countertops, a quartz island, and a newer gas range. The inviting sunroom features a propane stove and opens to a brick patio, while the newer deck is the perfect place to relax or entertain. Recent updates include fresh interior paint, refinished wide pine floors, new attic insulation through NH Saves, an updated first-floor bath, central air conditioning, well filtration system, generator hookup, and numerous electrical improvements. The heated two-car garage has been insulated and finished with LED lighting and offers additional unfinished space above for storage or future expansion. Enjoy year-round recreation just minutes from Lake Horace, Mt. William Pond, Chase Park, local hiking trails, and Pats Peak Ski Area. Conveniently located with easy access to Concord, Manchester, shopping, dining, and everyday amenities, this home offers the privacy of country living without sacrificing convenience. Open house Saturday 8/22/26 10:00am -12:00pm ( subject to sellers finding suitable housing) See Listing Details & 60 images.
Under Contract

$650,000 $325 per sq.ft. Weare NH Home »
300 Ft. of Waterfront on River Piscataquog River3 Beds | 2 Baths | Total Sq. Ft. 1999 | Acres: 11.9
Listed on Friday May 8, 2026
Description: Welcome to Your Own Private Riverfront Retreat! Rarely does an opportunity like this come along! Nestled on nearly 12 private acres, this charming Colonial offers the perfect balance of privacy, nature, and endless possibilities. Enjoy direct access to the Piscataquog River, where you can spend your days kayaking, fishing, tubing, or simply relaxing by the water. This spacious 3-bedroom, 2-bath home features an open-concept kitchen and dining area, a cozy wood stove, generous bedroom sizes, and a walk-out basement with high ceilings ready for future expansion. The attached 2-car garage provides everyday convenience, while the fenced yard offers the perfect space for kids and pets to play. Outside, you'll discover the true gem of this property--an oversized barn/garage with its own electrical panel, ideal for hobbies, storage, workshops, recreational vehicles, or future customization. Whether you're dreaming of a hobby farm, entertaining space, home business, or simply a peaceful country retreat, the possibilities are endless. If you've been searching for acreage, river frontage, privacy, and a place to make your own, this is the property you've been waiting for. Some photos have been digitally enhanced. Buyers do own due diligence with room measurements. Schedule your private showing today!!! See Listing Details & 42 images.
Under Contract

$650,000 $215 per sq.ft. Weare NH Home »
4 Beds | 4 Baths | Total Sq. Ft. 3021 | Acres: 20.4Listed on Thursday Aug 13, 2026
Description: Welcome to 53 Buzzell Hill Road in Weare, NH. Set approximately 0.2 miles off the road, this distinctive 3 bedroom Cape offers an exceptional level of privacy on 20.4 acres. The property is surrounded by acreage and set well back from the road, creating a private oasis with room to enjoy the land and the possibilities it offers. This is not your typical Cape. The main level features a primary bedroom with a 3/4 bath, hardwood floors, and a large mudroom with direct access to the attached 2-car garage. The cathedral-ceiling living room features a pellet stove and dramatic floor-to-ceiling brickwork. Two large front to back bedrooms, divided by a cat-walk, and a full bath are located on the second floor. Above the garage is a separate 1 bedroom in-law apartment with a full bath and kitchen, providing flexible space for extended family, guests, a home office, or other uses. The property also includes a barn fitted with stalls, adding even more versatility to the 20.4-acre parcel. With its secluded setting, substantial acreage, barn, additional living quarters, this property offers a level of privacy and flexibility that is increasingly difficult to find. See Listing Details & 39 images.

$799,000 $347 per sq.ft. Weare NH Home »
4 Beds | 3 Baths | Total Sq. Ft. 2300 | Acres: 2.04Listed on Wednesday Sep 2, 2026
Description: Photos shown are from previously completed homes built by the contractor/builder. Other floor plans are available, and the builder can provide custom pricing based on your selected design and specifications. See Listing Details & 31 images.

$899,900 $312 per sq.ft. Weare NH Home »
Price Change! Reduced by $60,000 down 7% on September 14th 2026
Waterfront on Lake Horace
4 Beds | 3 Baths | Total Sq. Ft. 2886 | Acres: 1.57
Listed on Monday Jun 22, 2026
Description: SELLERS ARE READY TO NEGOTIATE! YOU'VE BEEN WATCHING THIS AMAZING PROPERTY FOR WEEKS, WITH THE SUMMER ENDING, COME SEE FOR YOURSELF WHAT YOU'LL FALL IN LOVE WITH AS YOU ENJOY THE MANY VIEWS OF THE LAKE THROUGHOUT THE YEAR! Welcome to lakefront living with a front row seat to the fun on beautiful Lake Horace. Step onto the deck and take in sparkling water views, abundant natural light, and nonstop scenery from boats and jet skis to all the water sports this 268 acre lake has to offer. With waterfront access, you can dock your pontoon boat and jet ski right at home, then enjoy the convenience of being just 26 miles from Manchester Airport. Inside, four spacious bedrooms plus a fifth room currently used as an office provide flexible living space, while the first floor private guest suite offers a polished retreat for visiting family or friends. Hardwood flooring throughout the living areas adds warmth, style, and everyday comfort. The kitchen is ready for everything from casual breakfasts to sunset entertaining, featuring abundant hardwood and soft-close cabinetry, glistening granite counters, a large Cambria quartz island, stainless steel appliances, and a walk-in pantry. And yes, there's more! A newer metal roof, decorative board-and-batten siding, a mini-split system for summer cooling, and dedicated central air for the sleeping level add comfort and convenience. Need room for vehicles, gear, or lake toys? The oversized, high ceiling three car garage and extra-large paved driveway have you covered, whether you're storing business vehicles, ATVs, motorcycles, or weekend adventure equipment. Set on more than 1.5 private acres, the property also includes a fenced backyard, perfect for a patio setup, outdoor relaxation, or giving the dogs space to play. See Listing Details & 53 images. Includes a Virtual Tour

$569,000 $323 per sq.ft. Weathersfield VT Home »
3 Beds | 2 Baths | Total Sq. Ft. 1760 | Acres: 3.82Listed on Friday Aug 21, 2026
Description: Set on 3.82 private acres near Mount Ascutney, this bright and spacious 3-bedroom, 2-bath home offers comfortable one-level living with an open, easy-flowing floor plan and abundant natural light. Generous kitchen, dining, and living areas create a welcoming setting for everyday living and entertaining, while the thoughtful layout offers flexibility for a range of lifestyles. A substantial list of recent improvements, including (4) heat pumps, a new propane furnace, a hybrid water heater, solar panels and Tesla battery backup, adds meaningful energy efficiency, comfort and resilience. Just off the kitchen, a private deck opens to a stone patio and fire pit, creating a wonderful setting for summer evenings, fall gatherings and quiet moments surrounded by nature. The attached drive-in garage adds year-round convenience, and the large basement provides excellent storage, workshop space and further potential. The carefully designed single-level layout, generous room proportions and wide door openings create an easy, comfortable flow throughout the home and may suit a variety of mobility needs. Quiet and private, the setting is alive with birds and natural beauty, with hiking, recreation, and several area ski destinations within easy reach. I-91 is less than five minutes away, offering convenient access to the Upper Valley and beyond. See Listing Details & 44 images.

$619,900 $320 per sq.ft. Weathersfield VT Home »
Waterfront on Pond3 Beds | 2 Baths | Total Sq. Ft. 1938 | Acres: 15.55
Listed on Friday Mar 6, 2026
Description: Step into timeless New England charm with this historic circa-1760s expanded Cape, offering a wonderful blend of early craftsmanship, character, and modern-day livability. The home showcases classic timber frame construction with hand hewn beams, beautiful wide plank floors, and preserved period details that create warmth and authenticity throughout every room. With three bedrooms and two full bathrooms, the layout includes a highly desirable first floor primary bedroom and bath, allowing for convenient single level living while still providing flexible space for family, guests, or a home office. Set on an expansive 15.55 acre parcel, the property captures scenic mountain views, open space, and a peaceful rural setting. The land features 47 established blueberry bushes and offers endless possibilities for gardening, agricultural pursuits, equestrian use, or simply enjoying the privacy and natural beauty of the countryside. A fantastic paved driveway provides easy year round access and leads to an oversized four car garage with abundant space for vehicles, tools, and storage. In addition, a separate three and a half car garage and a large barn greatly enhance the property's versatility, making it ideal for car collectors, hobbyists, workshops, creative studios, or expanded storage needs. One of the most captivating features is the large scenic pond, complete with a charming, renovated boathouse perfect for peaceful mornings with coffee, quiet afternoons by the water, or memorable outdoor gatherings with friends and family. Ideally located just 10 minutes from the base of Mount Ascutney for hiking and year-round outdoor adventure, and within 25 minutes of Okemo Mountain and other ski destinations, this unique property offers the perfect balance of historic character, natural beauty, and recreation. See Listing Details & 34 images.
Under Contract

$749,000 $348 per sq.ft. Weathersfield VT Home »
3 Beds | 2 Baths | Total Sq. Ft. 2715 | Acres: 10.74Listed on Friday Jul 10, 2026
Description: Welcome to a rare opportunity to own an exceptional property that combines privacy, space, and convenience. Offered for the very first time on the market, this meticulously maintained home is set on a beautiful parcel of acreage, providing a peaceful retreat while remaining just minutes from interstate access for an easy commute. Take in breathtaking views of the Connecticut River from the back yard and enjoy the perfect balance of open scenery and secluded surroundings. Car enthusiasts, hobbyists, and those needing ample storage will appreciate the attached three-bay garage featuring radiant floor heat, as well as a second oversized detached garage complete with a loft, offering endless possibilities for a workshop, studio, barn for livestock/horses, or additional storage. Outdoor living shines with an inviting in-ground pool and cabana, creating the ideal setting for summer gatherings, relaxation, and entertaining family and friends. Whether you're enjoying the river views, spending time poolside, or taking advantage of the expansive acreage, this property offers a lifestyle that's increasingly difficult to find. A truly unique offering with privacy, versatility, and convenience. This is a home that must be experienced to be fully appreciated. See Listing Details & 39 images. Includes a Virtual Tour
$825,000 $375 per sq.ft. Weathersfield VT Home »
Waterfront on Pond4 Beds | 2 Baths | Total Sq. Ft. 2200 | Acres: 118
Listed on Monday Oct 20, 2025
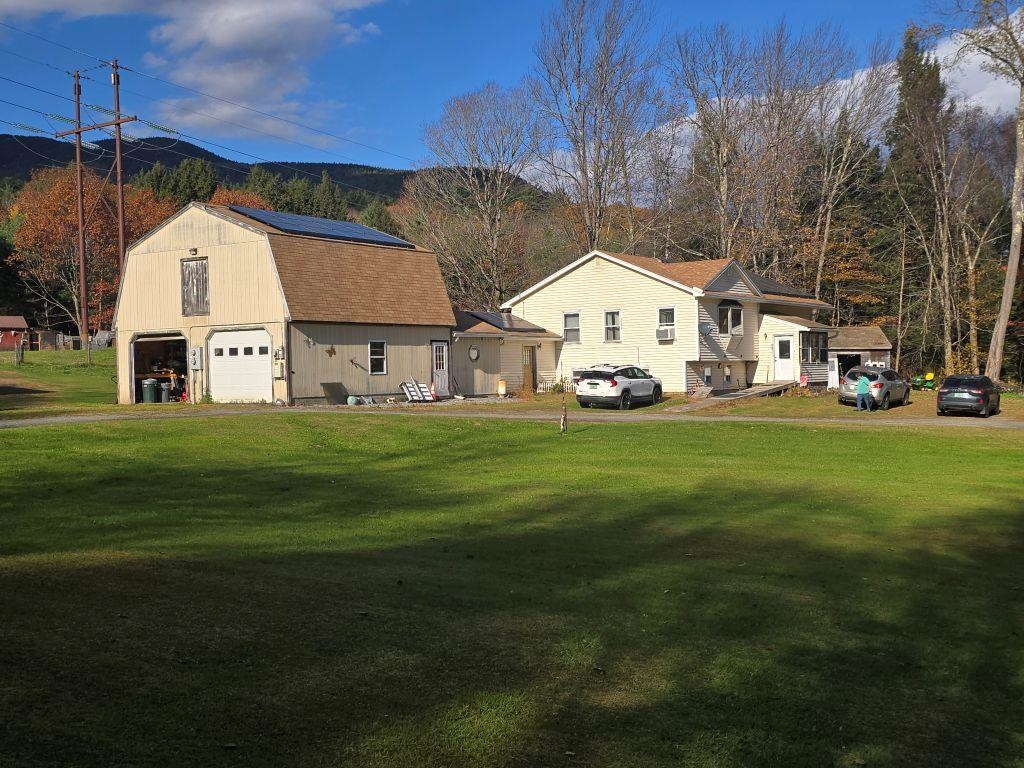
Description: COUNTRY LIVING ON 118 ACRES WITH FULLY APPLIANCED, 4 BR's, 1.5 BATH HOME WITH ATTACHED GARAGE WITH 2ND FLOOR, A STATE-OF-THE ART PELLET BOILER, ROOF TOP SOLAR SYSTEM, SMALL POND, BARN AND STORAGE BUILDINGS. THE LAND BOAST ONE OF THE MOST BEAUTIFUL AND PLENTIFUL SUGAR BUSH IN THE STATE THAT EASILY ACCOMADATES OVER 4500 TAPS. SEVERAL WELL-MAINTAINED WOOD-LAND TRAILS TRAVERSE THE ACREAGE AND THE MATURE STATELY MAPLES. SPECTACULAR MT. ASCUTNEY VIEWS WITH CLEARING. JUST 1 MILE WEST OF EXIT 8. 30 MINUTE DRIVE TO OKEMO OR MT. SUNAPEE. See Listing Details & 17 images.

$850,000 $361 per sq.ft. Weathersfield VT Home »
4 Beds | 2 Baths | Total Sq. Ft. 2352 | Acres: 11.5Listed on Monday Aug 10, 2026
Description: Motivated Seller! This exceptional four-bedroom home encompasses 11.5 pristine acres. The residence features light-filled, elegantly scaled principal rooms optimized for entertaining and daily living. There is a study/bedroom on the first floor with a three-quarter hall bath next to it. Upstairs, there are three bedrooms (one is being used as a study) and a generously scaled but cozy reading room. The grounds include meticulously curated perennial gardens, a dedicated potting shed, and views of the surrounding mountain range. Positioned to afford optimal privacy, the property provides immediate proximity to the recreational corridors of Ascutney Mountain and Okemo Mountain, while maintaining efficient transit logistics via direct access to Interstate 91. This house is a beauty. See Listing Details & 58 images.

$894,700 $360 per sq.ft. Village of Perkinsville in Town of Weathersfield VT Home »
3 Beds | 4 Baths | Total Sq. Ft. 3282 | Acres: 7.6Listed on Thursday Sep 3, 2026
Description: Stunning Contemporary on 7.6 acres - Sunny, Bright, and beautifully designed, this gorgeous home showcases exceptional workmanship, thoughtful details, and a wonderful connection to the outdoors. A gracious entrance lined with pear and cherry trees on this paved circular driveway, with center planting beds with seasonal blooming plants (roses, hostas, lilies, sunflowers, hydrangeas) and beautiful stonework, creates an impressive first arrival. Inside the heart of the home is the spectacular kitchen, featuring custom cabinetry, granite countertops, a country sink, and a gorgeous Elmira retro stove. The kitchen flows seamlessly into the dining and living areas with Oak floors, soaring vaulted ceilings, floor-to-ceiling windows, and a custom stone gas fireplace that creates a warm and inviting gathering space. French doors open to a spacious deck overlooking breathtaking views of Mount Ascutney. The first-floor primary en suite offers privacy and convenience with direct access to the deck and saltwater hot tub and a luxurious bath featuring beautiful tile and stonework, a walk-in shower, and a soaking tub. A second bedroom, 3/4 bath, and spacious hallway with an office and the mudroom provide direct access from the attached two-car garage. A lovely four-season sunroom overlooks the expansive backyard and is ideal for enjoying the changing seasons. Upstairs, a long balcony overlooks the living room space below, and a second en suite bedroom provides comfortable accommodations for family or guests. The finished lower level offers even more living and entertaining space, including a large family room with cherry-wood floors, a generous game room, half bath, abundant storage, a bulkhead, and a utility room. Set on 7.6 acres in a fantastic location, this property offers privacy, beautiful views, and easy access to recreation. Stoughton Pond Recreation Area is just moments away, with a boat launch for kayaking and canoeing. Okemo Mountain is approximately 30 minutes away. See Listing Details & 48 images.

$550,000 $308 per sq.ft. Webster NH Home »
4 Beds | 3 Baths | Total Sq. Ft. 1785 | Acres: 2Listed on Friday Aug 21, 2026
Description: Nestled on two beautiful acres with stone walls enhancing the private yard, this picturesque 3-4 bedroom (3 bedroom septic) Cape-cod style home offers privacy, comfort and country living. Surrounded by mature trees and natural beauty, The property feels wonderfully secluded while remaining conveniently located. Inside the home is bright and thoughtfully appointed with well proportioned rooms and inviting spaces throughout. the galley kitchen overlooks a lovely dining area featuring a beautiful window, a perfect spot to relax and enjoy views of the private backyard. Outside, the property features a 30x40 pole barn, a 12x12 shed, a beautiful patio area, and plenty of space to entertain, or simply enjoy the peaceful surroundings. This unique country retreat offers ample room to enjoy the outdoors, pursue hobbies, and make lasting memories. See Listing Details & 37 images.

$565,000 $321 per sq.ft. Wells VT Home »
Price Change! Reduced by $10,000 down 2% on August 21st 2026
3 Beds | 3 Baths | Total Sq. Ft. 2372 | Acres: 13.77
Listed on Tuesday Jul 7, 2026
Description: HORSES ANYONE? A perfect spot here, nestled on 13 picturesque acres, offering two barns, a shed, outdoor water, rolling pasture, power at barn, panoramic mountain views, a pond, extensive raised garden beds, lots of beautiful perennials, mature shrubs and trees plus an apple orchard with pears, peaches and blueberry bushes. A welcoming front entry with closet and tile flooring leads to a charming 23' living room with hardwood flooring, a stone hearth and pellet stove. A sliding door opens to a large deck overlooking the fields and the beautiful mountain views. The renovated kitchen in 2019 brings in new solid cherry cabinets, quartz countertops, s/s appliances including an induction stove and hardwood flooring. The dining room features two corner built ins and again solid oak flooring. The primary bedroom is conveniently located on the first floor with a beautifully tiled bathroom overlooking the grounds with a large claw foot tub. To complete the first floor is the laundry room with built in ironing board and porcelain tile flooring. The second floor holds two more bedrooms and full bath. The walk out lower level features a wood stove with brick hearth, an exercise room, 3/4 bath, built ins, workshop and leads out to a slate patio. Energy Audit performed and new spray foam insulation installed in basement and attic. All new Pella windows and doors installed in 2023. New electrical buried from the street to house in 2022. 3 heat pumps installed with heat and air. Another huge bonus to energy efficiency is the solar system which has been paid for. A two car attached garage, covered front porch, stone walkway, a concrete perimeter and 765 ft of road frontage. The view from the deck is mesmerizing, it is an atmosphere of openness and sweeping with complete tranquility. Share this broker's enthusiasm and see for yourself , the many advantages this lovely home in the country has to offer, including school choice and high speed fiber optic internet. See Listing Details & 51 images.

$829,900 $457 per sq.ft. Wells VT Home »
Price Change! Reduced by $20,100 down 2% on August 3rd 2026
2 Beds | 3 Baths | Total Sq. Ft. 1816 | Acres: 40.6
Listed on Monday Jul 6, 2026
Description: Attention outdoor enthusiasts! Tucked near the top of the mountain on a quiet deadend dirt road with only one camp beyond, you'll discover the peace, privacy, and adventure that make Vermont so special. Meticulously maintained and custom built by the current owners, this exceptional Ward log home has been lovingly cared for since day one and is ready to welcome its next chapter. The thoughtfully designed living quarters above the impressive 2-story garage showcase quality craftsmanship throughout, featuring granite countertops, custom cherry cabinetry, central air conditioning with a smart thermostat, and a backup generator for year-round peace of mind. Being offered fully furnished, you can start enjoying your Vermont retreat from day one. The property's incredible outbuildings are just as impressive. A massive 30' x 40' three-story garage provides endless space for recreational vehicles, equipment, hobbies, or the ultimate workshop, while a separate bunkhouse offers comfortable accommodations for family and friends. Spanning more than 40 acres across both Wells and Middletown Springs, this remarkable property offers unmatched privacy and endless opportunities to enjoy the outdoors. Paperwork is already in place for a second access road into Middletown Springs, adding flexibility for future use. Once home to miles of ATV trails, the land could easily be restored into your own private network for ATV riding, hiking, hunting or simply exploring. Located in the Town of Wells, where there is no zoning, the possibilities are limited only by your imagination. Whether you envision a private mountain retreat, recreational paradise, family compound, or year-round home, this property is ready to make that vision a reality. Just minutes from the Village of Wells, Lake St. Catherine, the Slate Valley Mountain Bike Trails, only 30 minutes to Manchester, and less than an hour from several premier ski resorts, you'll enjoy four seasons of adventure right outside your door. See Listing Details & 48 images.

$839,000 $621 per sq.ft. Wells VT Home »
150 Ft. of Waterfront on Lake Saint Catherine3 Beds | 2 Baths | Total Sq. Ft. 1352 | Acres: 0.57
Listed on Wednesday Apr 8, 2026
Description: Nestled on the southwest shore of beautiful Lake St. Catherine, which is one of Vermont's best kept secrets, it's lakeshore living at it's best! This picturesque double lot, boasting 150' of lakeshore and over a half acre is accented with the most gorgeous views that you'll ever experience. From the moment that you enter this year round residence built in 1990, you will be enchanted with the beauty of this open concept living where the lake and mountain view fills every corner. Whether you are dining, relaxing, entertaining or cooking in the newly installed 2022 kitchen, it is a slice of heaven. Red birch cabinets, granite countertops, a marble subway tile backsplash, s/s appliances and a large island for prepping your finest meal. This sunfilled room has thoughtful builtins, providing space for your books or finest collectables. The two sliders provides entry to your lake facing deck, a perfect spot for your morning coffee while taking in the glorious sunrise . There are three very comfortable bedrooms including a primary ensuite with luxury bath. The walk-in tile shower, large vanity with Granite countertop and the lake view is everyone's dream. The hardwood floors that flow throughout brings added charm and warmth. If this is not enough, the seller just had built a 24x24 garage with loft and attached is a 16x22 unfinished room providing ample space for vehicles, storage and outdoor toys. The fully poured concrete walk out basement houses the laundry area and a newer hot air furnace provides not only heat but central air. A covered porch the length of house with a Pergola is an added bonus and great for dining, playing cards, board games, reading or an afternoon cocktail. Indulge in four season recreation and embrace the ultimate lakeside lifestyle with peace, serenity and natural beauty. A perfect location to fish, kayak or canoe. This well loved home is ready for its next chapter. Let it be your opportunity. Fully furnished. See Listing Details & 42 images.
